2815 W 44th Street #8, Minneapolis, MN 55410, Minneapolis, Minnesota, United States. - Hero Image
2815
W 44th Street #8
Minneapolis | Minnesota

A Sanctuary of

High-Rise Refinement

View More
Menu
Keller Williams Realty
Presented At
$1,887,379
Bedrooms
2
Bathrooms
3
Living
2,025
SQFT
2815 W 44th Street #8, Minneapolis, MN 55410, Minneapolis, Minnesota, United States. - Photo 1
2815 W 44th Street #8, Minneapolis, MN 55410, Minneapolis, Minnesota, United States. - Photo 2
2815 W 44th Street #8, Minneapolis, MN 55410, Minneapolis, Minnesota, United States. - Photo 3
2815 W 44th Street #8, Minneapolis, MN 55410, Minneapolis, Minnesota, United States. - Photo 4
2815 W 44th Street #8, Minneapolis, MN 55410, Minneapolis, Minnesota, United States. - Photo 5
2815 W 44th Street #8, Minneapolis, MN 55410, Minneapolis, Minnesota, United States. - Photo 6
2815 W 44th Street #8, Minneapolis, MN 55410, Minneapolis, Minnesota, United States. - Photo 7
2815 W 44th Street #8, Minneapolis, MN 55410, Minneapolis, Minnesota, United States. - Photo 8
2815 W 44th Street #8, Minneapolis, MN 55410, Minneapolis, Minnesota, United States. - Photo 9
2815 W 44th Street #8, Minneapolis, MN 55410, Minneapolis, Minnesota, United States. - Photo 10
2815 W 44th Street #8, Minneapolis, MN 55410, Minneapolis, Minnesota, United States. - Photo 11
2815 W 44th Street #8, Minneapolis, MN 55410, Minneapolis, Minnesota, United States. - Photo 12
2815 W 44th Street #8, Minneapolis, MN 55410, Minneapolis, Minnesota, United States. - Photo 13
2815 W 44th Street #8, Minneapolis, MN 55410, Minneapolis, Minnesota, United States. - Photo 14
2815 W 44th Street #8, Minneapolis, MN 55410, Minneapolis, Minnesota, United States. - Photo 15
2815 W 44th Street #8, Minneapolis, MN 55410, Minneapolis, Minnesota, United States. - Photo 16
2815 W 44th Street #8, Minneapolis, MN 55410, Minneapolis, Minnesota, United States. - Photo 17
2815 W 44th Street #8, Minneapolis, MN 55410, Minneapolis, Minnesota, United States. - Photo 18
2815 W 44th Street #8, Minneapolis, MN 55410, Minneapolis, Minnesota, United States. - Photo 19
2815 W 44th Street #8, Minneapolis, MN 55410, Minneapolis, Minnesota, United States. - Photo 20
2815 W 44th Street #8, Minneapolis, MN 55410, Minneapolis, Minnesota, United States. - Photo 21
2815 W 44th Street #8, Minneapolis, MN 55410, Minneapolis, Minnesota, United States. - Photo 22
2815 W 44th Street #8, Minneapolis, MN 55410, Minneapolis, Minnesota, United States. - Photo 23
Thumbnail 1
Thumbnail 2
Thumbnail 3
Thumbnail 4
Thumbnail 5
Thumbnail 6
Thumbnail 7
Thumbnail 8
Thumbnail 9
Thumbnail 10
Thumbnail 11
Thumbnail 12
Thumbnail 13
Thumbnail 14
Thumbnail 15
Thumbnail 16
Thumbnail 17
Thumbnail 18
Thumbnail 19
Thumbnail 20
Thumbnail 21
Thumbnail 22
Thumbnail 23
2815 W 44th Street #8, Minneapolis, MN 55410, Minneapolis, Minnesota, United States. , Minneapolis , Minnesota 55410

Residential Minneapolis

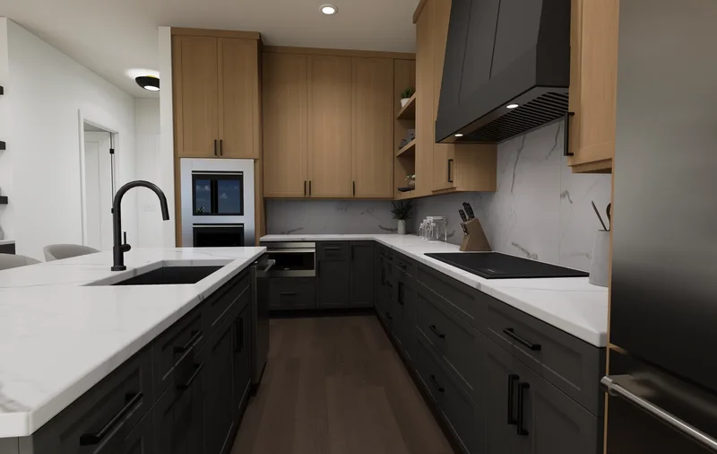
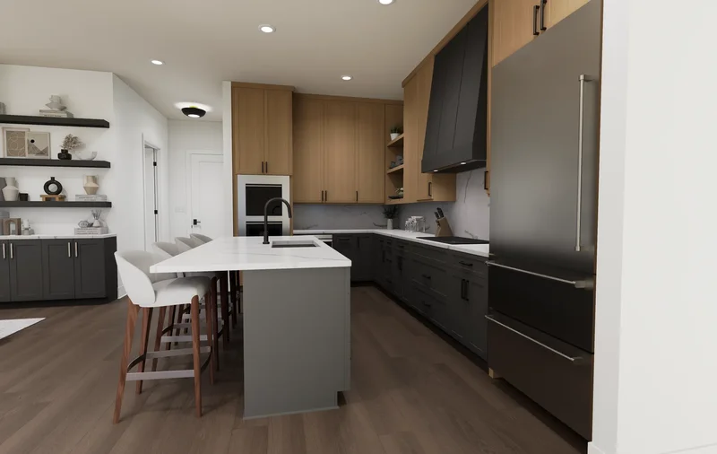
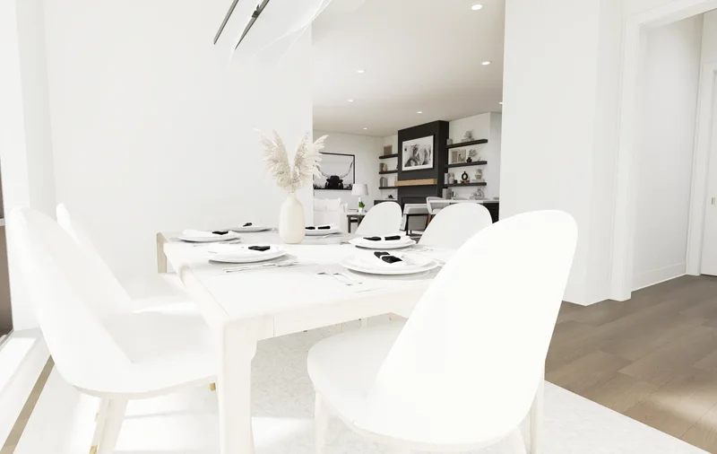
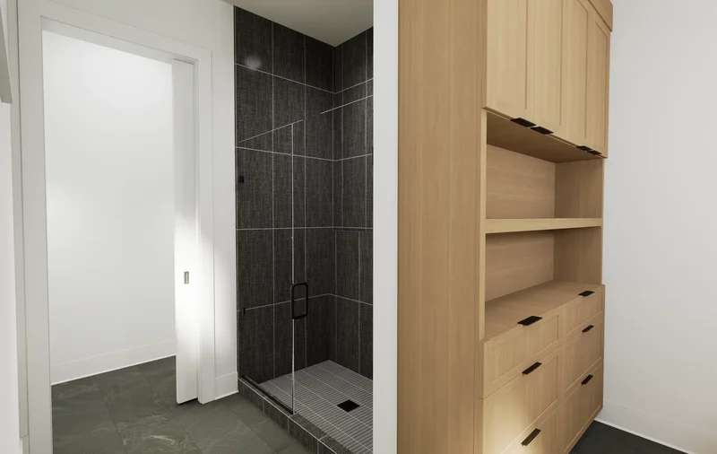
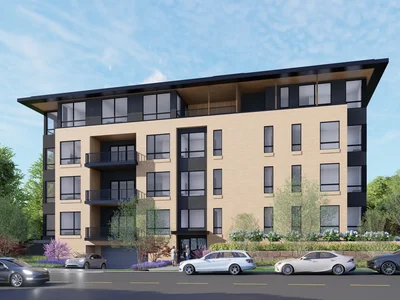
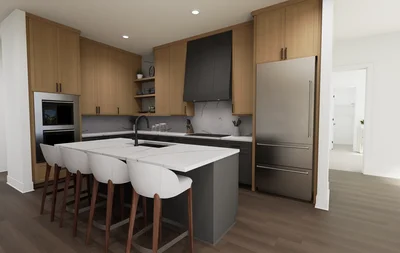
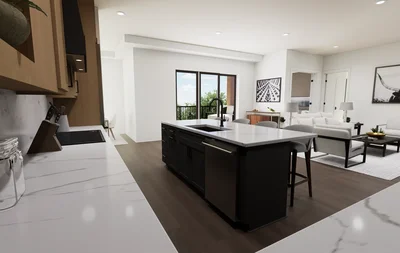
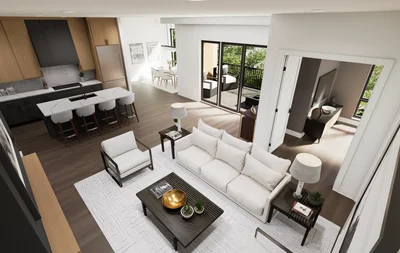
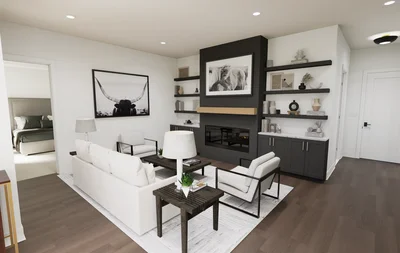
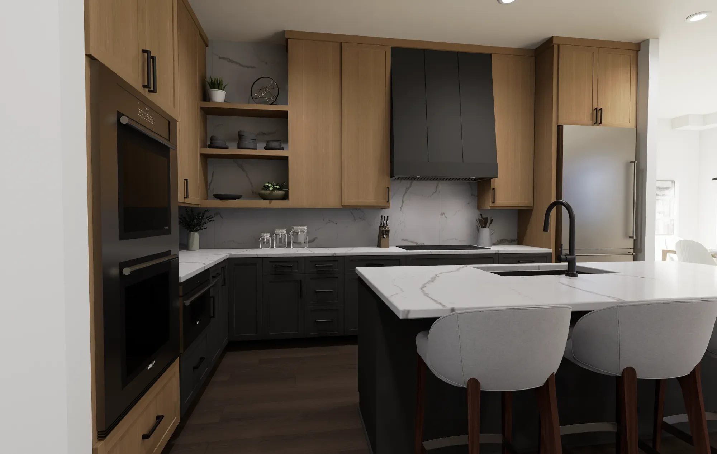
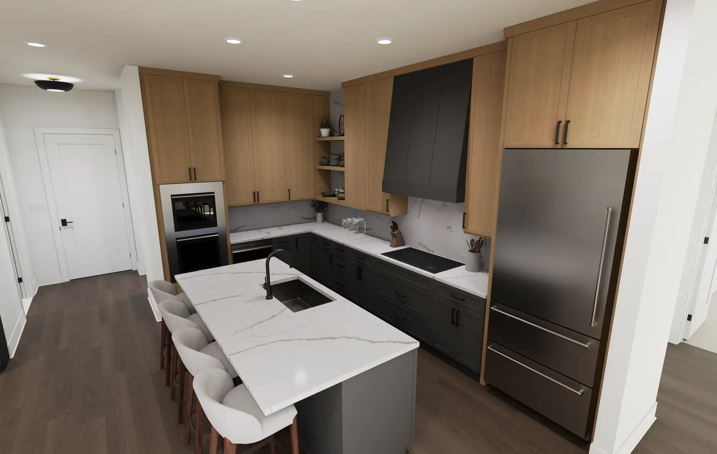
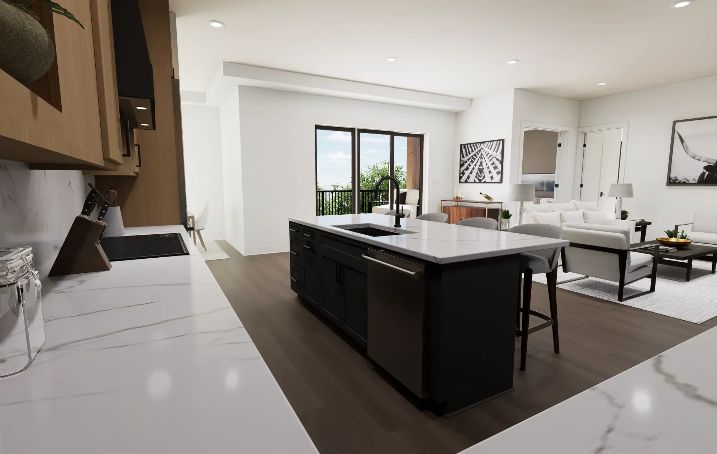
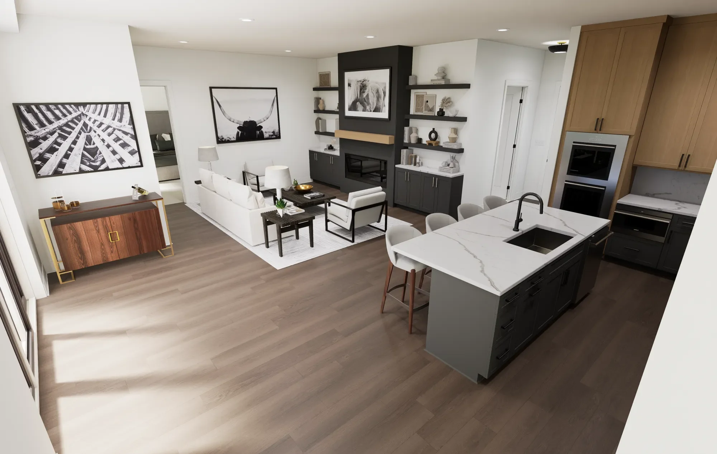
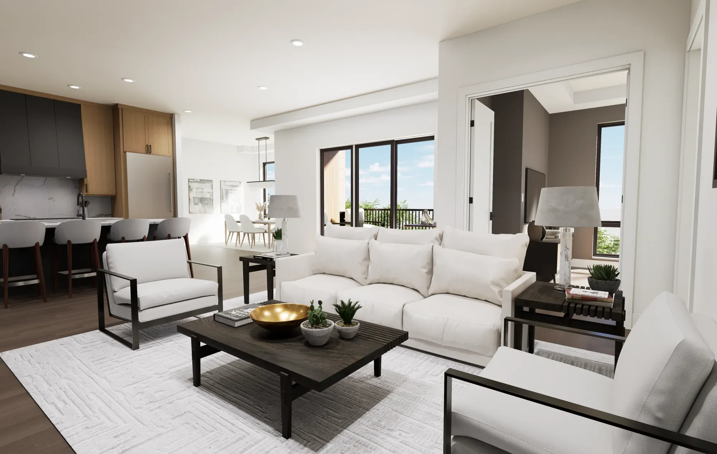
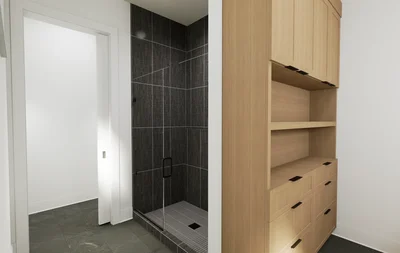
Welcome to The Fletcher Condominiums in Linden Hills, where modern living meets community charm. Discover The Fletcher Condominiums, an exclusive collection of 15 boutique residences coming soon to the heart of the storied Linden Hills neighborhood. These exceptional homes will offer spacious, single-level living, ranging from 1,600 to 2,400 square feet. Every residence will be a corner unit, boasting two or three walls of windows that provide stunning views, natural light, and cross-ventilation through operable windows. With floor-to-ceiling windows and soaring 10-foot ceilings, each home will be filled with light, creating a bright, airy ambiance. Quality craftsmanship and meticulous attention to detail will be evident throughout. Residences will feature premium finishes, including red oak hardwood floors, chef-inspired kitchens equipped with professional-grade Sub-Zero and Wolf appliances, elegant quartz countertops, and custom cabinetry. Buyers will be able to personalize their homes by selecting from three professionally curated interior design packages. Private outdoor spaces are designed as extensions of each home, offering a seamless connection between indoor and open-air living. Select first and fourth floor units will include expansive private terraces, with some spanning up to 1,340 square feet. Every residence will also include two dedicated, secure underground parking spaces. Residence 8 is one of the larger floor plans at The Fletcher and is bathed in daylight through expansive, full-height windows lining the north, west and south sides with the primary window exposure being west. A spacious and secluded 160-square-foot outdoor terrace, with a direct gas hookup, flows seamlessly into the wide-open living area. This home features the largest Kitchen plan with Wolf/Subzero appliances, quartz countertops and custom cabinetry. The living room is anchored by a gas fireplace and integrated with the dining and kitchen area. The den offers versatile space for an office, sitting room, or 3rd bedroom with both south and west exposures. The oversized primary suite includes a cozy sitting nook with corner windows, two walk-in closets, and a large en-suite bathroom. The second bedroom also features a thoughtful en-suite bathroom. Laundry services are thoughtfully integrated, with dedicated room plus an in unit storage room.

Gallery

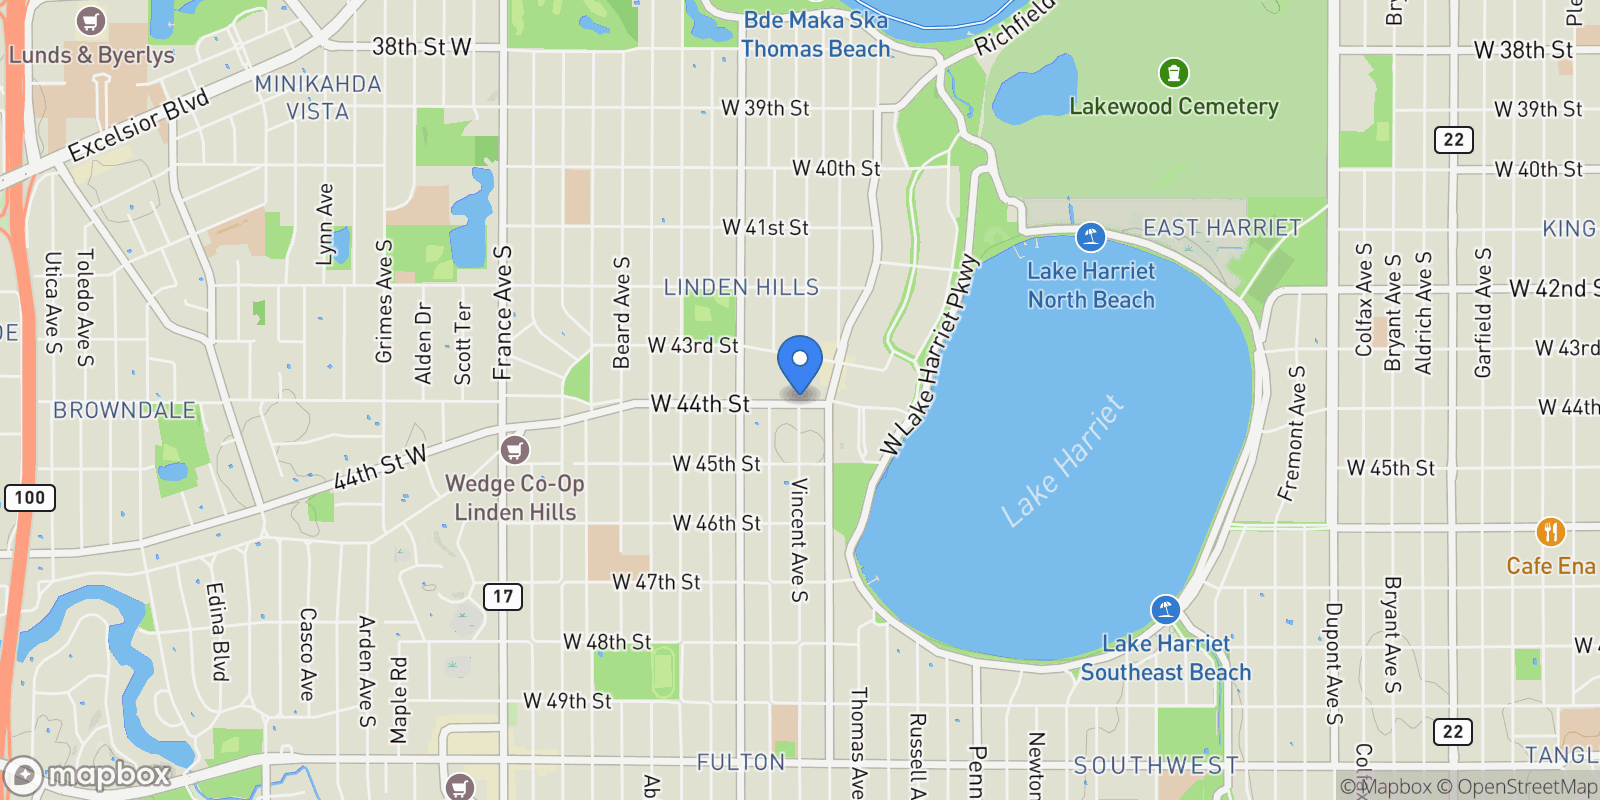
Map showing 2815 W 44th Street #8, Minneapolis, MN 55410, Minneapolis, Minnesota, United States.

Property Location

2815 W 44th Street #8, Minneapolis, MN 55410, Minneapolis, Minnesota, United States., Minneapolis Minnesota

Frequently Asked Questions

Common questions about this property

This house at 2815 W 44th Street #8, Minneapolis, MN 55410, Minneapolis, Minnesota, United States features 2 bedrooms with 2,025 square feet of living space.
This property offers 2,025 square feet of living space.
This property is listed at $188,737,900, which equals $93204 per square foot.
This is a house located in Minneapolis, Minnesota. The property is situated in an established neighborhood with convenient access to local amenities and services.
Keller Williams Realty

Keller Williams Realty

Keller Williams Realty Integrity Edina

View Full Profile

Book an Appointment

Get in touch with our team

SunMonTueWedThuFriSat

More Listings

Explore more properties

Loading listings...